
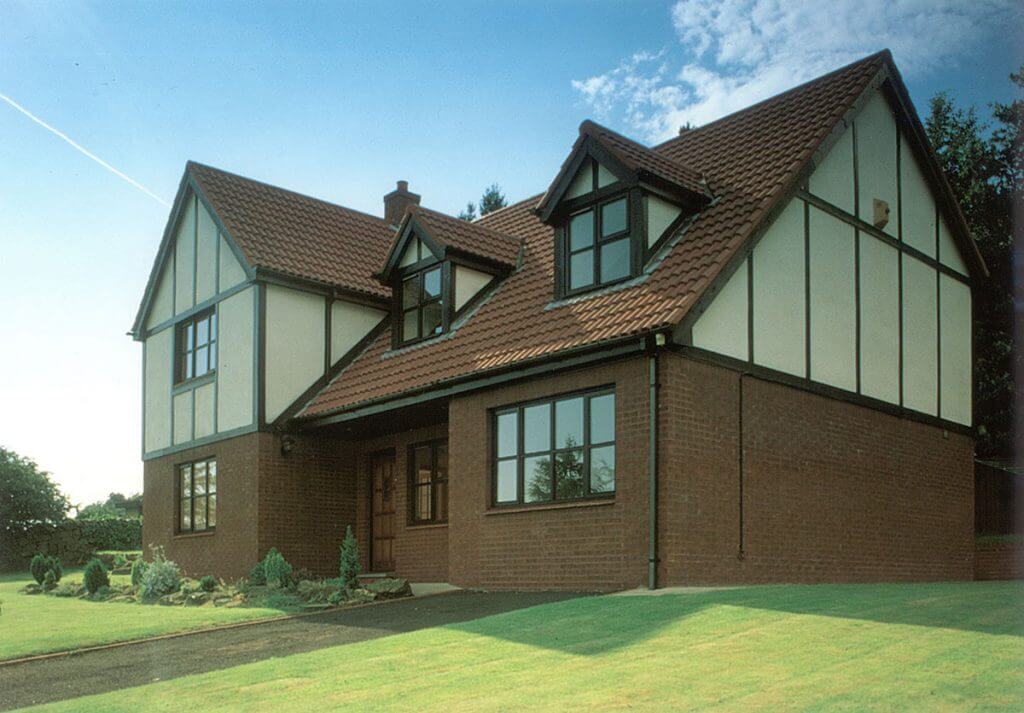
If you are planning a new home, an extension or a major renovation in Edinburgh or across the Central Belt, you do not have to choose between an architect and a builder. Design and build gives you one team that brings both together: the design and drawings, support through the planning and building warrant applications, and the construction itself. It closes the gap that opens when a separately hired architect hands a finished design to a builder who then prices it, questions it, and sometimes sends you back to the drawing board.
For a homeowner with a demanding job and a busy life, that gap is the part that hurts. You end up carrying messages between two separate firms, absorbing the avoidable delays, and making difficult judgement calls when the design and the build disagree. The sections below explain what each role does, where the traditional route leaves gaps, and how a streamlined design-and-build approach removes the juggling act entirely.
What an architect does, and what a builder does
The two roles answer fundamentally different questions. An architect shapes how a building looks, flows and functions, and produces the technical drawings required for approval. A builder turns those drawings into a standing, weather-tight structure and manages the trades, the materials and the construction programme on site.
| Feature | Architect | Builder | Design and build (Kaybee) |
|---|---|---|---|
| Designs the layout and look | Yes | No | Yes, alongside our architectural partners |
| Produces technical drawings | Yes | No | Yes |
| Prices and values the work | No | Yes | Yes |
| Manages trades and the site | No | Yes | Yes |
| Owns the build programme | No | Yes | Yes |
| Single point of accountability | No | No | Yes |
In a true design-and-build model, the architectural input and the construction expertise sit under one roof and one contract. This ensures the design is shaped from day one with the people who will actually build and price it. That crucial integration keeps architectural ambition and realistic building budgets in the same conversation right from the start, while still delivering a stunning, architect-designed home tailored to your lifestyle.
The traditional route, and where it leaves gaps
The traditional path involves appointing an independent architect, developing a complete design, and then putting that finished design out to various builders to tender. While this method works well for certain projects, its primary structural weakness is the handover phase.
A design produced without early builder input can easily come back over budget when quotes arrive, resulting in frustrating redesigns and lost weeks or months. When site problems inevitably appear later, you are left dealing with two separate entities who can each point the finger at the other, leaving you caught squarely in the middle. A homeowner who simply wanted a larger kitchen or a bespoke family extension can quickly find themselves acting as an unpaid referee in a dispute over whose drawing or instruction was wrong.
How the design and build process works
Design and build folds these historically separated roles into one cohesive, accountable team. At Kaybee Builders, our process is structured to give you complete peace of mind:
- Initial consultation: we sit down to understand your brief, spatial requirements, target budget and site constraints.
- Concept and detailed design: created alongside award-winning architectural partners who collaborate directly with our construction estimators.
- Planning and warrants: you and your architect normally submit the planning permission and Scottish building warrant applications, and we work alongside you both with input on buildability.
- Construction phase: one dedicated team manages every trade, material delivery, and the critical path of the build programme.
- Snagging and handover: a thorough quality check before we hand over the keys to your beautifully finished home.
Choosing design and build does not mean compromising on creativity. You still get an architect-designed home because Kaybee partners with top architectural talent to shape the scheme, then supports it through planning and warrants and carries it through construction. Because the designers and the builders collaborate from the very first sketch, the design stays safely within budget, and you retain a single point of accountability for the final result. If an issue needs solving, you make one simple phone call.
Planning, warrants and conservation in Scotland
In Scotland, you generally require planning permission and a completely separate building warrant before any substantial construction work can commence. Planning permission determines whether you are permitted to build; the building warrant certifies that your technical design complies rigorously with Scottish building standards.
Across central Scotland, and particularly in Edinburgh, this adds an extra layer of complexity. Large parts of the capital are designated conservation areas or sit within the UNESCO World Heritage Site, and many properties are historic listed buildings.
That local regulatory reality matters for the design from day one. A structural change or material choice that would be entirely straightforward in a modern suburban development requires a completely different, sympathetic approach on a Georgian New Town terrace or a traditional stone tenement roof. A local design-and-build team knows Edinburgh’s specific planning boundaries inside out, designing to them from the outset so your plans stand the strongest possible chance of approval on the first submission. At Kaybee, the planning and warrant applications are normally made by you and your architect, and we work closely with you both throughout so the approved design is one we can build smoothly on site.
What to expect day to day: pricing and communication
A major building project is a long-term relationship, and how a team communicates throughout that journey matters just as much as the quality of the drawings. The most reliable design-and-build firms agree on the pricing structure and scope clearly before a single spade hits the ground, keeping you fully informed as work progresses so you are never left guessing about site activity or what an invoice covers.
That operational steadiness is a core part of the value we provide. A clear, transparent price, a named point of contact, and regular progress updates eliminate the stress that homeowners naturally dread. It transforms a project from an ordeal you simply endure into an exciting process you can genuinely enjoy watching take shape.
Does design and build cost more or less?
The honest answer is that overall project cost depends heavily on the specific scope of work, but the design-and-build structure consistently protects your budget. Because the design is priced continuously by the builder as it develops, there are far fewer nasty surprises at the tender stage and fewer expensive emergency redesigns when initial quotes return too high. Having a single contract also means streamlined overheads and one unified programme to manage, rather than paying two separate fees for coordination and administration. Single accountability and early budget visibility ensure your money works harder for you on site.
Design and build for bespoke and ambitious homes
A common worry among homeowners is that design and build is only suited for standard, straightforward projects rather than ambitious, architecture-led properties. For bespoke work, the exact opposite is usually true. Kaybee builds high-specification, one-off homes by bringing expert architectural vision into the team from the very first pencil sketch, ensuring that design ambition and physical buildability are resolved collaboratively rather than fought over later.
There is one specific scenario where a fully independent architect still makes sense: if you want a globally renowned, named designer leading the artistic vision with complete detachment from the construction process, and you are comfortable managing the complex handover to a separate contractor yourself. For the vast majority of homeowners, including those looking for a truly bespoke, high-end home, having one accountable team that already incorporates the architect is the smarter, simpler and safer route.
Choosing a design and build team you can trust
A building project represents a significant financial investment and a lengthy partnership, so the pedigree of the team matters just as much as the initial estimate. Always look for recognised industry accreditations such as membership of the Federation of Master Builders (FMB), comprehensive public and employer liability insurance, verifiable local references, and a robust portfolio of completed work in your specific architectural style and area.
Kaybee Builders has worked this way for over twenty-five years, collaborating closely with award-winning architects. Based in Leith, Edinburgh, we proudly serve homeowners across the Central Belt, East Lothian, Stirling and the surrounding areas. Our team is fully registered with the FMB and CITB, bringing decades of hands-on Scottish construction expertise to every project we undertake.
If you would rather avoid managing the frustrating gap between an independent designer and a traditional builder, our design-and-build service is designed to close it permanently. One team carries the concept through approvals and construction, and one team answers entirely for the final result.
You can explore the kind of exceptional homes this approach produces on our past projects page, or read more about our custom build route if you are starting from a blank canvas. To discuss a new build home, a complex house extension, or a major Edinburgh renovation, book a consultation with our team today and let us take the entire design and build process safely off your plate.
Share this:

Send us a message
Unit 21, North Leith Sands, Edinburgh, EH6 4ER, Company Registration No.SC578164